Architects, engineers and craftspeople in one team
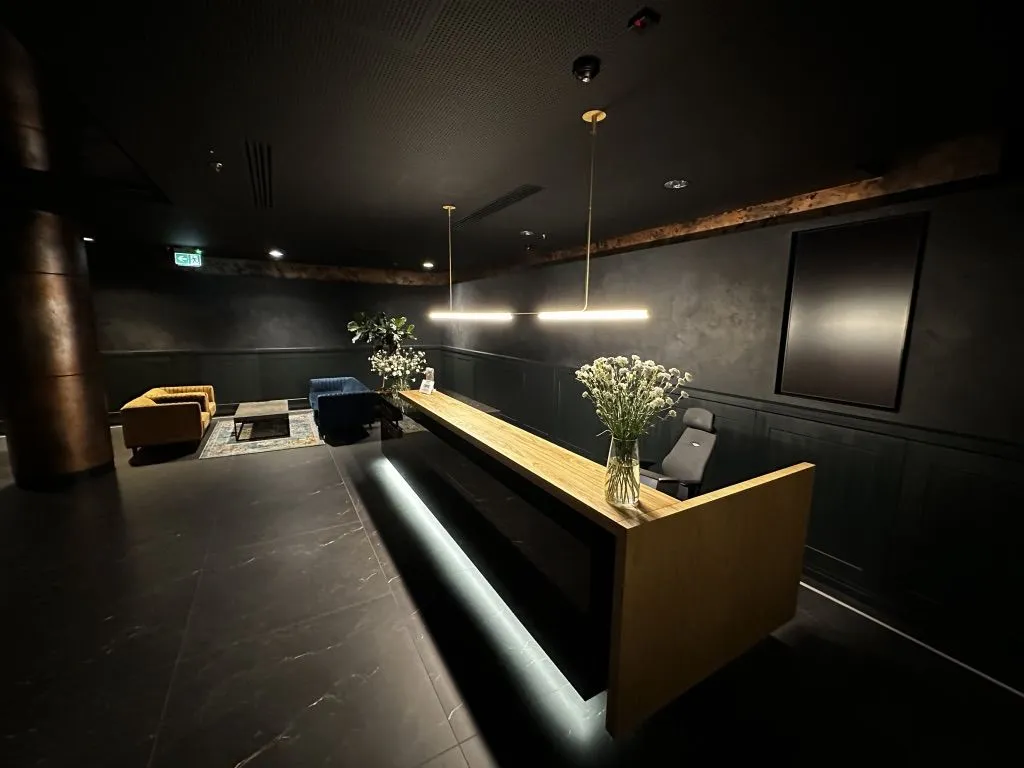
We design and build physical spaces: trade show booths, custom furniture, scenography, event structures and store fixtures. We deliver them end to end – from concept and documentation, through production, to installation and on-site service.
How we operate
Our own facilities
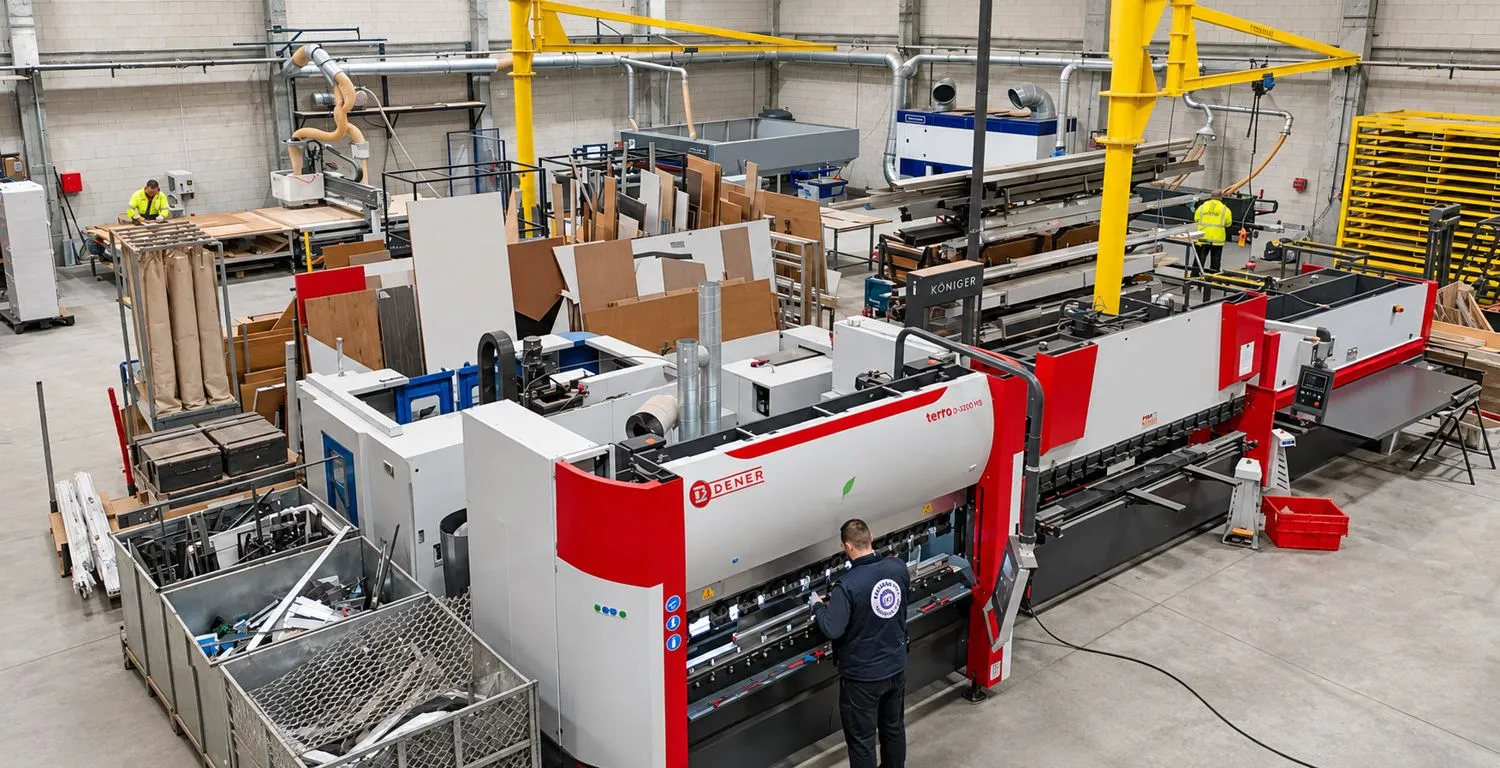
We have our own production, technical and logistics facilities, so we control quality, deadlines and costs at every stage.
Non-standard solutions
We take on unusual structures and materials, matched to the client’s specific business goals.
Creative, on budget
We combine a creative approach with a realistic budget and well-organized work.
Events, from the production side
Scenography, build, production coordination and an on-site crew.
Partnership
Clear communication and sound advice. We work flexibly and hands-on.
Ownership of the process
Clients value our experience, our responsibility for the whole process and how easy we are to work with.
How we work
The same process in every area – from a booth to a stage set.
- 01
Brief
Goal, venue, budget and deadline.
- 02
Concept
Our own design or development of the client’s design, with a quote for approval.
- 03
Documentation
Shop drawings, choice of materials, approvals.
- 04
Production
With quality, deadlines and costs under control at every stage.
- 05
Installation and service
Transport, installation and on-site support.
Let’s talk about your project
A booth, an interior or a stage set – let’s start with a short conversation.